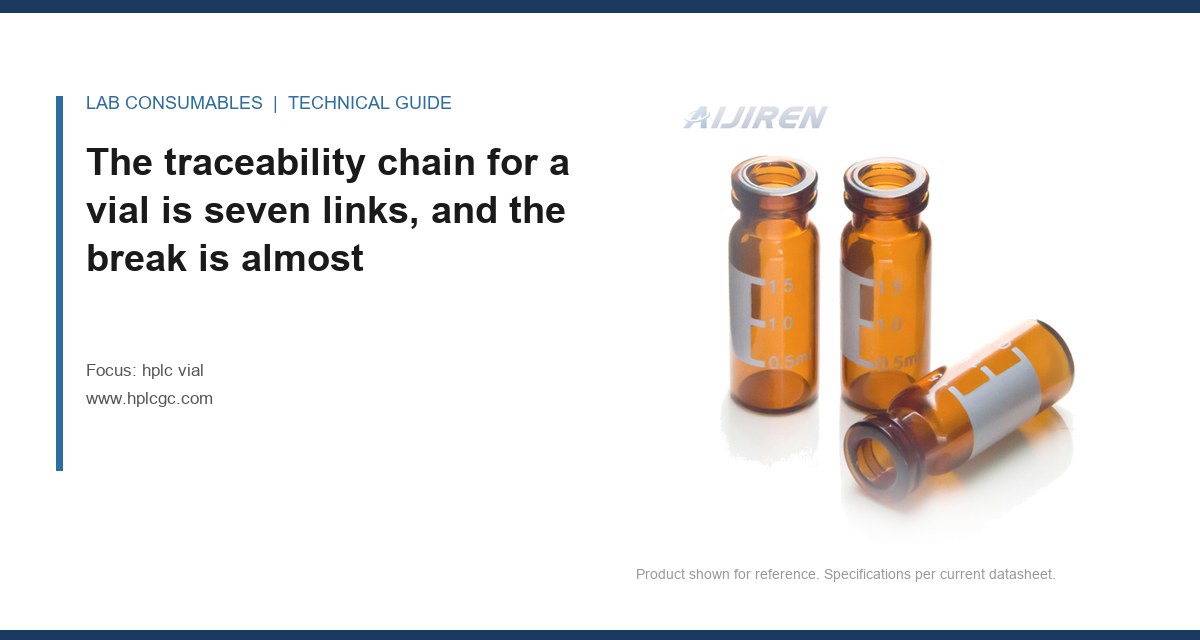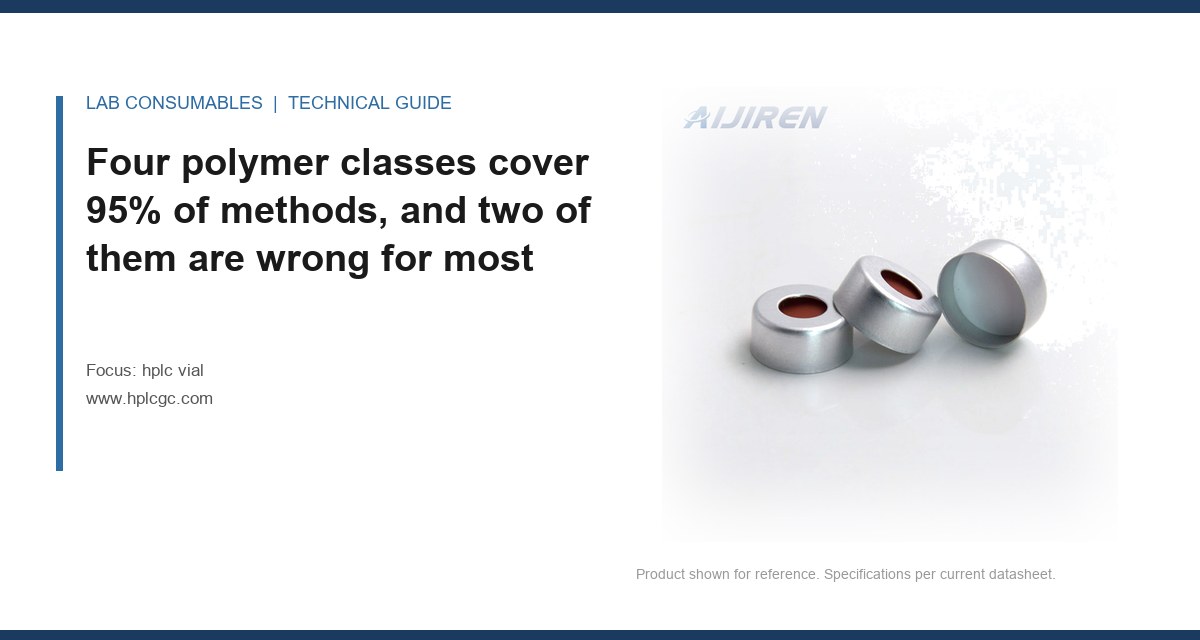
A shipment of 1,200,000 crimp-top vials left our plant in March with a certificate that read “AQL 1.0, pass.” The customer’s receiving inspection pulled 125 pieces and found 9 with septum push-through, a defect our outgoing record had logged at zero. The lot was fine on the dimension that our sampling plan actually measured and bad on the one it didn’t. That is the whole problem with AQL sampling on vials: the plan is only as good as the defect classification behind it, and most suppliers classify defects by what their gauges can see rather than by what fails in an autosampler. This article is about how to build an hplc vial AQL sampling plan and an outgoing QC record that survives a customer audit, with the numbers I actually use.
Almost every vial supplier will tell you they inspect to ISO 2859-1 (the same tables as ANSI/ASQ Z1.4 and, historically, MIL-STD-105E). That is true and almost meaningless on its own. The standard tells you how many pieces to pull from a lot of a given size at a given inspection level and AQL. It does not tell you what counts as a defect. Two suppliers can both claim “AQL 1.0, general inspection level II” and be measuring completely different things.
The mechanics you need to confirm before you accept any certificate:
- Lot size and lot formation. A “lot” must be one production run, one mold, one resin batch, one septum lot. If a supplier pools three days of output into a 500,000-piece lot, the sample no longer represents anything. Ask for the lot definition in writing.
- Inspection level. General level II is the default. For critical dimensional and closure attributes I use level II with a tightened AQL rather than jumping to level III, because level III roughly doubles the sample size for a modest gain in discrimination at these lot sizes.
- Sample size code letter. For a lot of 150,001 to 500,000 at level II, the code letter is N and the sample size is 500. For 500,001 and above, code letter P, sample size 800. A supplier who pulls 125 pieces from a 400,000-piece lot is inspecting at level I or S-1, not level II. That is a legitimate choice for some attributes and a red flag for others.
- Accept/reject numbers. At AQL 1.0 and sample size 500, you accept at Ac=10 and reject at Re=11. At AQL 0.65 and n=500, Ac=7, Re=8. At AQL 0.10 and n=500, Ac=0, Re=1. Those numbers are what you audit against, not the word “pass.”
If the certificate does not state lot size, sample size code letter, sample size, AQL per defect class, and Ac/Re, it is a marketing document. I have walked into customer audits where the only defense was a spreadsheet with those five columns per lot. That spreadsheet is the product.
Classify defects by what fails in the autosampler, not by what the gauge catches
This is where most sampling plans fall apart. The classic critical/major/minor split borrowed from general manufacturing does not map onto a vial. A scratch on the outside of the glass is cosmetic. A 0.15 mm burr on the crimp lip that prevents the cap from seating is a method failure. Both might get logged as “appearance” by a supplier who has not thought it through.
I classify vial defects into four classes, and each gets its own AQL and its own gauge.
Class A: functional failures that stop the run
These are the ones that stop an autosampler cold. Septum push-through or drop-out, cap that will not crimp to seal, vial that will not seat in the tray, septum that is not pierced by the needle at all. AQL for this class is 0.065 or tighter, and at n=500 that is Ac=0, Re=1. There is no acceptable number of vials that stop a run. You sample to prove the process is not producing them, not to tolerate a few.
Class B: functional failures that degrade the result
Coring that produces a visible plug, septum that leaks under 1.0 bar headspace pressure, closure that loses torque after 24 hours, dimensional drift that changes the needle penetration depth. These do not stop the run; they corrupt the data. AQL 0.65 is realistic here at n=500 (Ac=7, Re=8). Tighter than that and you reject good lots on cosmetic coring; looser and you ship the March lot I opened with.
Class C: dimensional nonconformance outside the drawing
Body OD, height, neck OD, crimp lip diameter, bottom concentricity. These are measured with go/no-go gauges or a vision system, not eyeballed. AQL 1.0 at n=500 (Ac=10, Re=11). The key is that the drawing tolerance, not the nominal, defines the defect. A 12 x 32 mm vial that measures 11.85 mm OD is not “close enough”; it is out of the tolerance block and it is a Class C defect.
Class D: cosmetic and packaging
Scratches, print smudges, tray damage, label misalignment, bag seal. AQL 2.5 or 4.0. These matter to the customer’s brand but not to the chromatography. Do not let a Class D defect trigger a lot rejection that a Class B defect would not, and do not let a Class D AQL get applied to a Class A attribute because the inspector was in a hurry.
The classification is the whole game. Get it wrong and the AQL number is decoration.
The sample size that actually discriminates a 0.5% defect rate
Here is a number worth internalizing: at n=125 and Ac=0, you have roughly a 53% chance of accepting a lot that is actually 0.5% defective. At n=500 and Ac=0, that drops to about 8%. At n=800, about 1.8%. If your customer’s receiving inspection finds defects your outgoing plan missed, the first question is always sample size, and the answer is usually that 125 pieces cannot see a half-percent problem.
My working rules:
- Class A attributes: n=500 minimum for lots above 150,000, Ac=0. For lots above 500,000, n=800, Ac=0. This is not negotiable for me.
- Class B attributes: n=500 at AQL 0.65. Ac=7, Re=8.
- Class C attributes: n=200 at AQL 1.0 is often enough if the gauge is automated and 100% of the sample is measured. Ac=5, Re=6 at n=200.
- Class D attributes: n=80 at AQL 2.5 is standard.
A single sample of 500 pieces can serve all four classes if the inspector measures every attribute on every piece. That is how I run it: one pull, four attribute columns, four AQL verdicts. Pulling separate samples per class wastes labor and creates lot-tracking errors.
What a real outgoing inspection record contains
I have audited dozens of supplier certificates. The ones that hold up under a customer’s quality system share a structure. The ones that fail are one page with a checkmark. Here is what I require on every lot, and what I put on ours.
| Field | Example value | Why it matters |
|---|---|---|
| Lot number and formation date | V2403-117, single shift, mold 4 | Traceability to the production run |
| Resin batch and septum lot | Bor 33-2211 / Sil 88-0417 | Links to incoming material records |
| Lot quantity | 412,000 pieces | Sets the sampling code letter |
| Standard and inspection level | ISO 2859-1, general level II | Auditable sampling basis |
| Sample size code letter and n | N, n=500 | Proves the sample was adequate |
| AQL per defect class | A 0.065, B 0.65, C 1.0, D 2.5 | Shows classification was applied |
| Ac/Re per class | A 0/1, B 7/8, C 10/11, D 21/22 | Verdict is defensible |
| Defects found per class | A 0, B 3, C 4, D 9 | Shows the count, not just pass |
| Dimensional results (mean and range) | OD 11.98 mm, range 11.96 to 12.01 | Detects drift before it becomes a defect |
| Septum puncture test | 3 punctures, 22 G needle, no coring | Functional proof, not just visual |
| Closure torque (crimp or screw) | 1.2 N·m ± 0.1, 24 h retention | Seal integrity over time |
| Inspector ID and date | J. Park, 2024-03-18 | Accountability |
| Disposition | Accept, released to stock | Clear decision |
Notice what is not on there: a single word “pass.” Notice also that dimensional results are reported as a mean and a range, not a checkmark. The range is what catches drift. A lot that measures 11.98 mean with a 0.05 mm range is healthy. A lot that measures 11.98 mean with a 0.12 mm range is about to be a problem, and the AQL verdict will not tell you that.
Two field cases where the sampling plan was the failure
Case 1: the septum that passed visual and failed at puncture three
Symptom: a customer running a autosampler vial method on a 1260 Infinity II reported coring on roughly 1 in 40 injections, with a visible plug in the needle. Our outgoing record showed zero Class B defects across three lots.
Measurement that found it: we pulled 200 pieces from the suspect lot and ran a three-puncture test with a 22 G needle at the same depth as the customer’s method. Coring appeared on puncture three in 11 of 200 pieces, a 5.5% rate. Our visual inspection had only ever looked at puncture one. The defect was a septum batch with 0.3 mm less thickness than the drawing, which let the needle shoulder contact the septum on the third pass.
Fix: the puncture test became a three-puncture test at the customer’s gauge, and the septum thickness moved to a Class B attribute with an AQL of 0.65 at n=500. The supplier’s incoming septum inspection now measures thickness on every lot, not every tenth lot. The three-puncture test is now on every outgoing record for that product line.
Case 2: the lot that was fine on AQL and bad on range
Symptom: a pharma customer’s fill line started rejecting vials at the capper, roughly 2 in 1,000, with the cap seating at an angle. Our AQL verdict on the lot was accept, Class C at 4 defects against Ac=10.
Measurement that found it: we pulled the dimensional data and looked at the range, not the mean. The crimp lip diameter mean was on nominal, but the range across the 500-piece sample was 0.14 mm against a historical 0.04 mm. The AQL count was within limits because only 4 pieces exceeded the print. The process had drifted, and the AQL was masking it.
Fix: we added a range control limit to the outgoing record. If the range across the sample exceeds 2.5 times the historical process range, the lot goes on hold regardless of AQL verdict. That single rule caught two more lots in the following quarter before they shipped. The AQL plan and the range check do different jobs: AQL decides release, range decides whether to look harder.
Where the sampling plan and the physical test have to agree
An AQL verdict is only as good as the test behind the attribute. For vials, three tests carry most of the weight and each has a specific method that has to match the customer’s use.
- Puncture and coring. Use the customer’s needle gauge and depth. A 22 G needle at 4 mm depth is a different test than a 20 G at 6 mm. I run three punctures per piece on a 30-piece subset of the 500-piece sample. Any visible plug is a Class B defect. Reference the method in your record.
- Closure torque and retention. For screw closures, target 1.2 N·m ± 0.1 and re-check at 24 hours; loss above 15% is a Class B defect. For crimp closures, verify cap seat with a go/no-go gauge and a 1.0 bar pressure decay test on a 20-piece subset.
- Dimensional. Measure OD, height, neck OD, and crimp lip on all 500 pieces with a vision system or air gauge. Report mean and range. The nominal 12 x 32 mm is not the spec; the tolerance block is.
If your supplier’s record cannot tell you which needle gauge and depth were used for the puncture test, the test is not reproducible and the AQL number does not transfer to your method. This is the same principle behind EPA SW-846 treating the container as part of the method: the test conditions are the method.
The sampling plan is a contract, and the record is the evidence
When I quote a vial program, the sampling plan goes into the quality agreement as an appendix, not into a brochure. The appendix has the defect classification, the AQL per class, the sample size code letter, the Ac/Re table, and the test methods with needle gauge, torque values, and pressure. The outgoing record is the execution of that appendix, lot by lot. A customer audit then has two documents to compare, and the comparison is the whole point.
If you are buying vials and your supplier cannot produce that appendix, ask for it. If they cannot produce it, the “AQL 1.0” on their certificate is a word, not a plan. If you are a supplier and you are not producing it, you are one receiving inspection away from the March lot. The HPLC vial line is a good place to start because the defect classes are well understood; the same structure applies to vials and filters and to headspace vials, where the pressure test replaces the puncture test as the dominant attribute.
For reference methods on the test side, the consumables application notes from Agilent and Thermo Fisher show the needle and septa combinations their instruments are validated against, and Restek’s technical library has septum and closure guidance that maps cleanly onto defect classification. Use those to set the test parameters, then lock them into the appendix.
Troubleshooting checklist before you sign the outgoing record
Run this against any lot before release. It catches the failures that AQL alone will not.
- Lot is a single production run, single mold, single resin and septum batch. If not, split it.
- Sample size code letter and n match the lot size at the stated inspection level. Recompute, do not trust the form.
- Every attribute on the record is assigned to a defect class with a stated AQL and Ac/Re.
- Puncture test specifies needle gauge, depth, and number of punctures, and matches the customer’s method.
- Closure test specifies torque target, tolerance, and 24-hour retention limit, or pressure and decay limit for crimp.
- Dimensional results are reported as mean and range, with a range control limit against historical process range.
- Defect counts are recorded per class, not collapsed into a single pass/fail.
- Inspector ID, date, and disposition are present and signed.
- Any lot on hold for range or drift has a documented disposition, not a silent release.
If any line is missing, the record is incomplete and the lot is not releasable under a defensible plan.
The decision rule is simple: a lot releases only when every defect class meets its Ac/Re at the stated sample size and the dimensional range is inside 2.5 times the historical process range. If either condition fails, the lot holds and gets a second, larger sample. AQL decides whether the lot is acceptable; the range check decides whether you trust the process that made it. Ship on both, or do not ship.
References & further reading
Related resources from our lab consumables network:
- Hplc Vial at hplcgc.com
- Autosampler Vial at autosamplerhplc.com
- Vial at vials-filters.com
- Headspace Vial at headspacevialsupplier.com
External references and standards: